

- Teacher: Julius Anak Apat Apat
- Enrolled students: There are no students enrolled in this course.
- Teacher: Muhammad Zaril Bin Zaini JRIL
- Enrolled students: There are no students enrolled in this course.
- Teacher: Muhammad Zaril Bin Zaini JRIL
- Enrolled students: There are no students enrolled in this course.
- Enrolled students: There are no students enrolled in this course.
- Teacher: Jaslin Bin Rasin RASIN
- Enrolled students: 23
- Teacher: Muhammad Iqmal Qusyairie Bin Mazlan JMIQ
- Enrolled students: There are no students enrolled in this course.
- Teacher: Julius Anak Apat Apat
- Teacher: Jaslin Bin Rasin RASIN
- Enrolled students: 2
- Teacher: Muhammad Iqmal Qusyairie Bin Mazlan JMIQ
- Enrolled students: There are no students enrolled in this course.
- Teacher: Mohd Fathi Bin Ramli fathi
- Enrolled students: There are no students enrolled in this course.
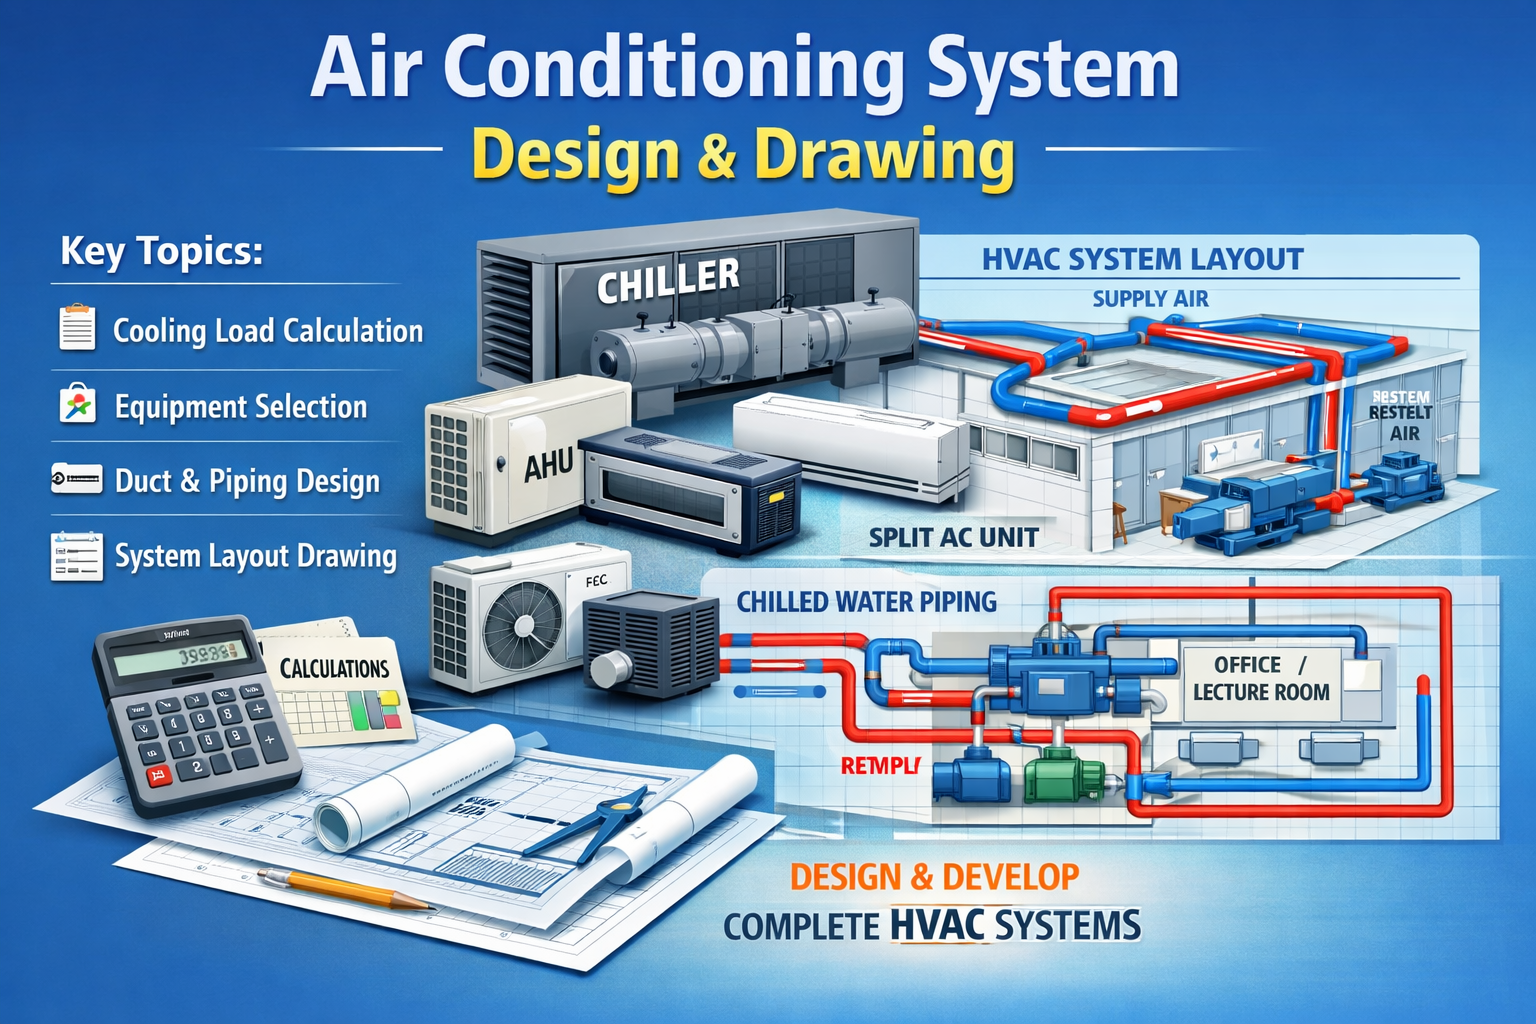
Air Conditioning System Design and Drawing is a course that focuses on the principles, calculations, and technical drawings required to design complete HVAC systems for residential and commercial buildings.
🔧 Core Learning Areas
-
Cooling Load Calculation
Determine the amount of heat to be removed from a space. -
Equipment Selection
Choose suitable systems such as split units, VRF, AHU, and chillers. -
Duct Design
Plan air distribution systems (size, layout, airflow). -
Piping Design
Design chilled water or refrigerant piping systems. -
System Layout Drawing
Produce HVAC drawings including ducting, piping, and equipment placement.
📐 Skills Developed
-
Perform basic and intermediate HVAC calculations
-
Interpret and produce technical drawings (layout & schematic)
-
Apply design standards (e.g., ASHRAE guidelines)
-
Understand real-world system integration
🎯 Course Objective
To equip students with the knowledge and practical skills to design efficient, safe, and cost-effective air conditioning systems, and to present the design clearly through professional technical drawings.
✅ Outcome
At the end of the course, students should be able to:
-
Design a complete HVAC system
-
Select appropriate equipment
-
Produce clear and accurate HVAC drawings
-
Apply theory into practical building applications
- Teacher: Mohd Shazzany Bin Kerni JSZZ
- Enrolled students: 4